Extension & reconfiguration · SW15
A little more space. A lot more light.
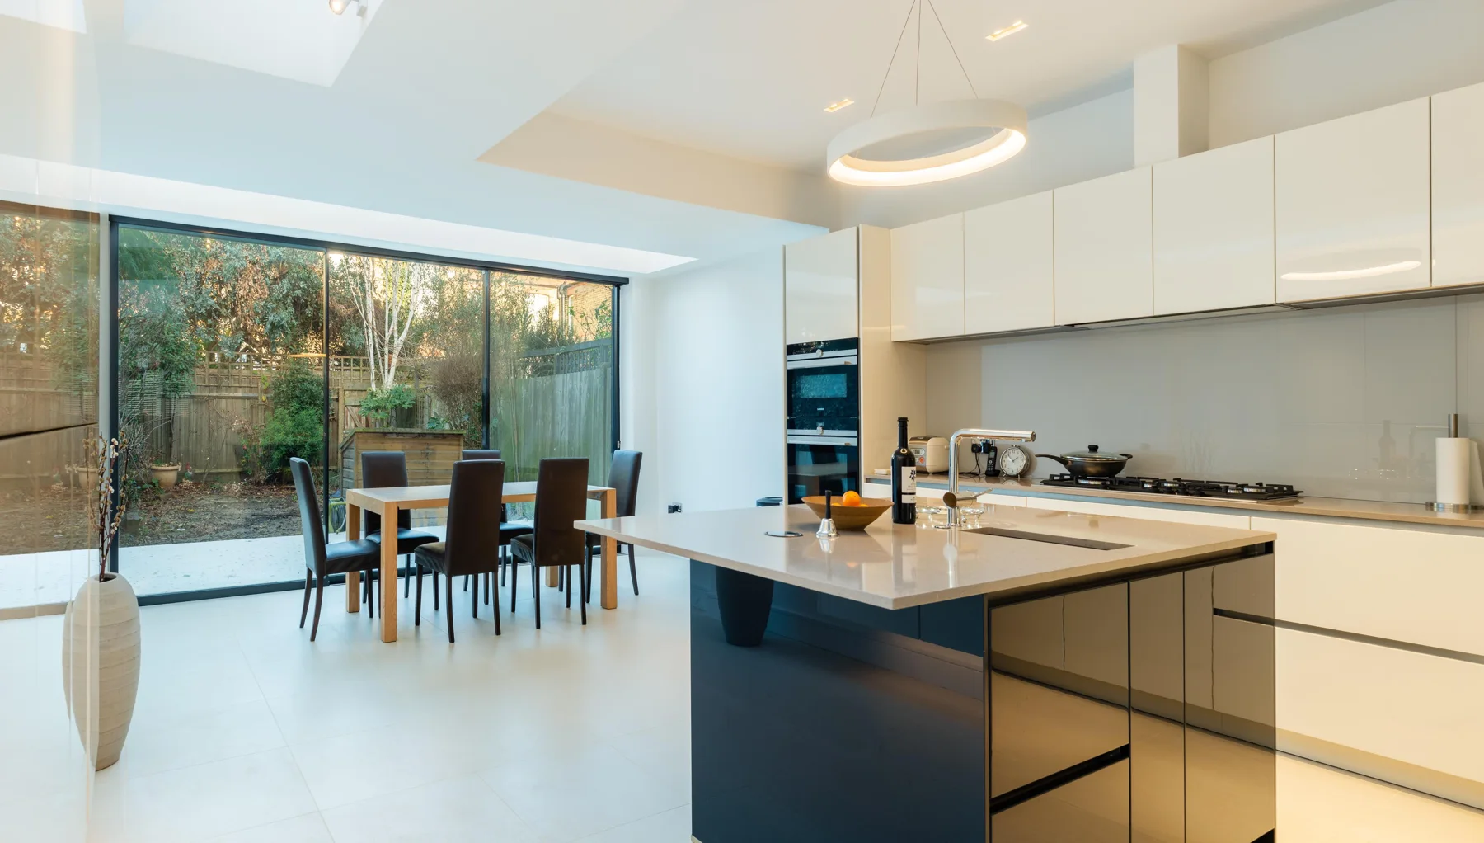
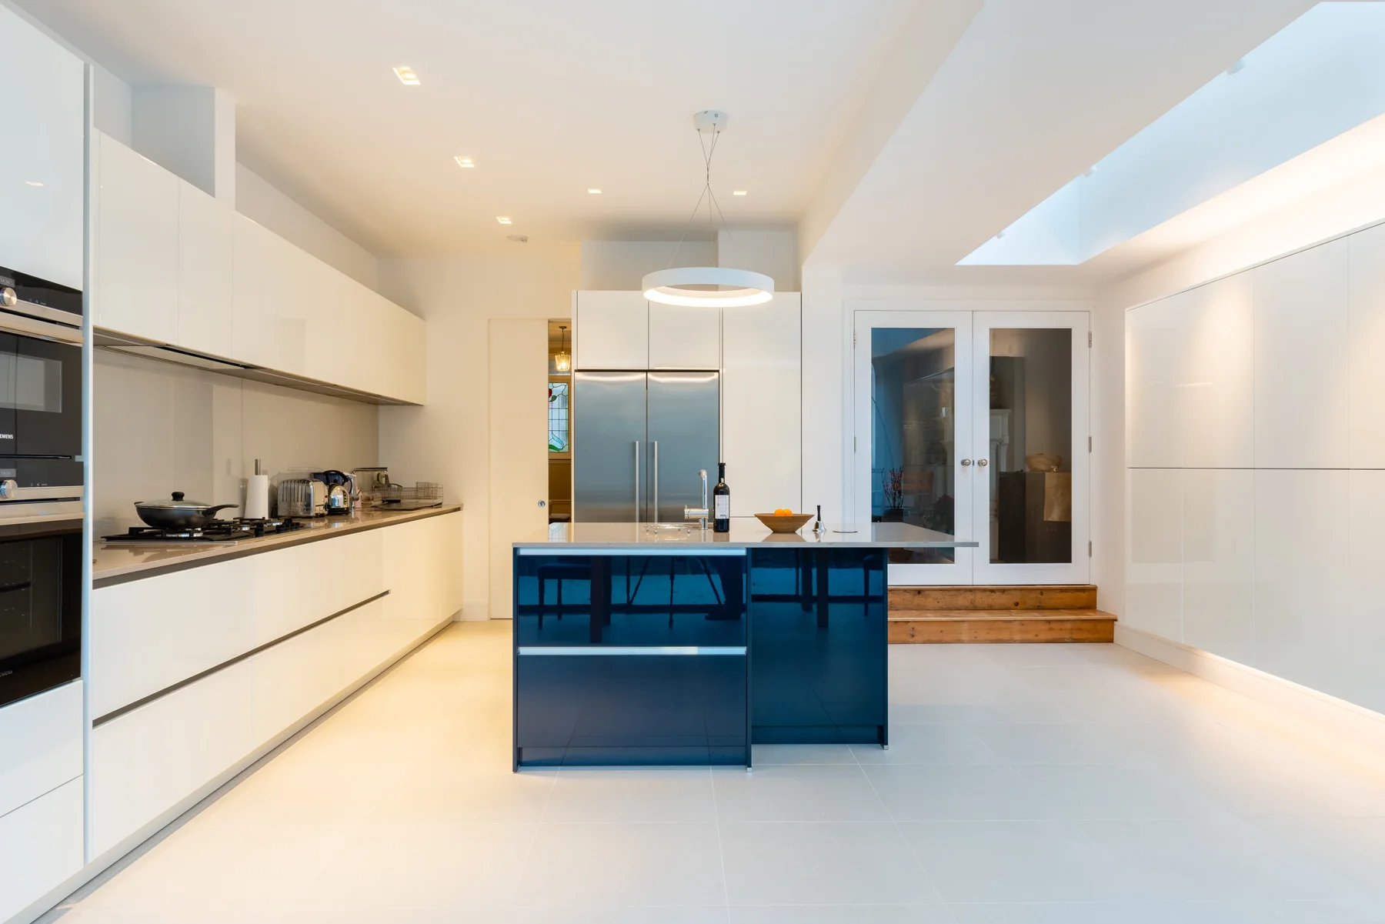
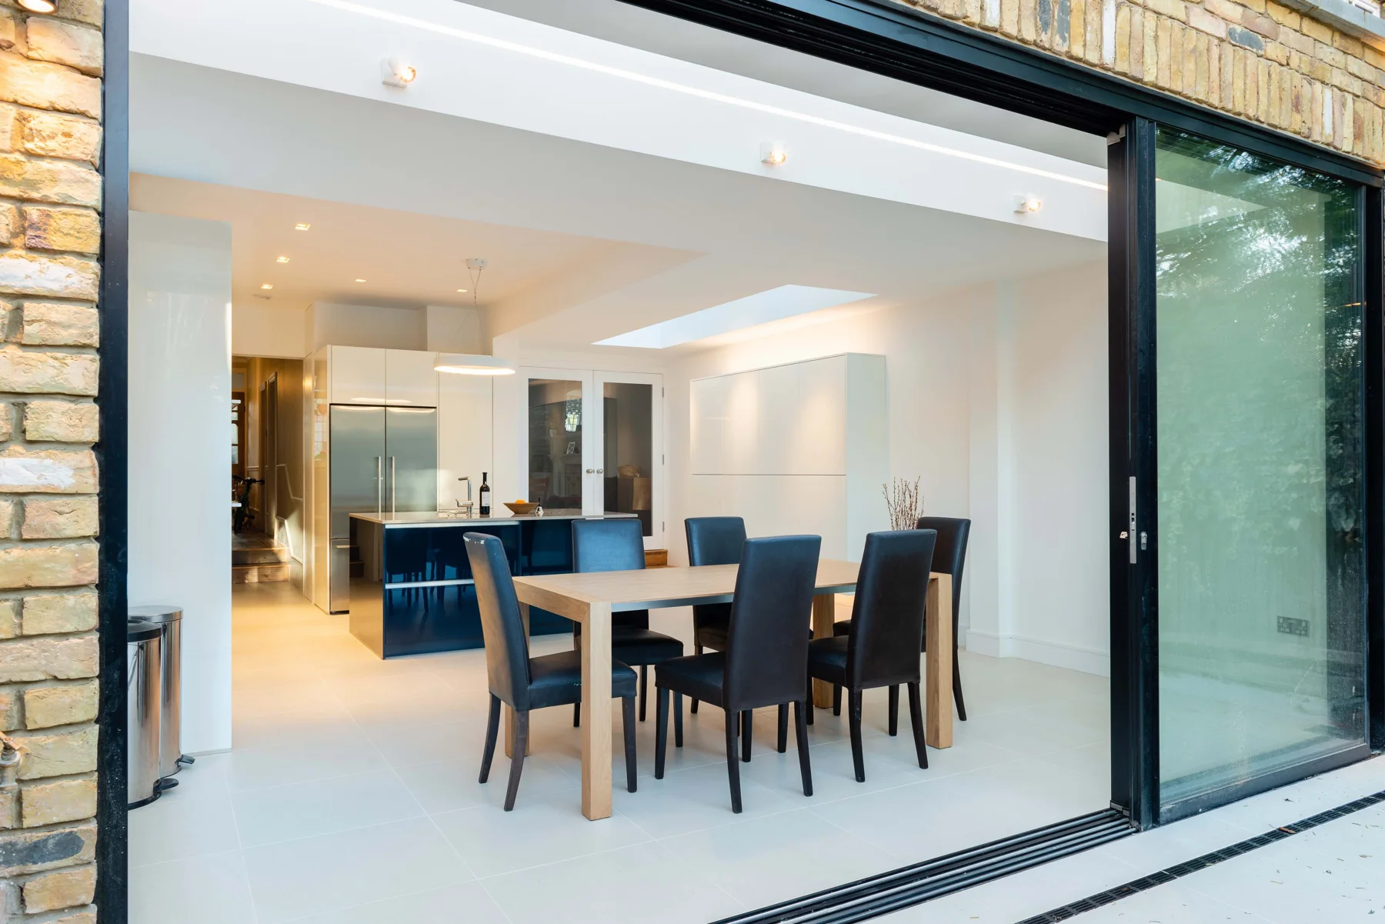
An outdated conservatory gives way to a light-filled extension and a reconfigured ground floor.
The project
Putney extension
From feasibility and design through planning and building control, DTR developed a practical response to the home. Technical design was coordinated with the structural engineer and kitchen designer to create a crisp, considered result.
Thinking about your own project?