dtrarchitectsDiscuss a project ↗
Independent homepage concept by BEA Digital ← Back to the proposal
Putney, LondonResidential & nursery architecture

Space to live.
Room to grow.

+

Thoughtful architecture.
From the first conversation
to the final detail.

Explore our work ↓
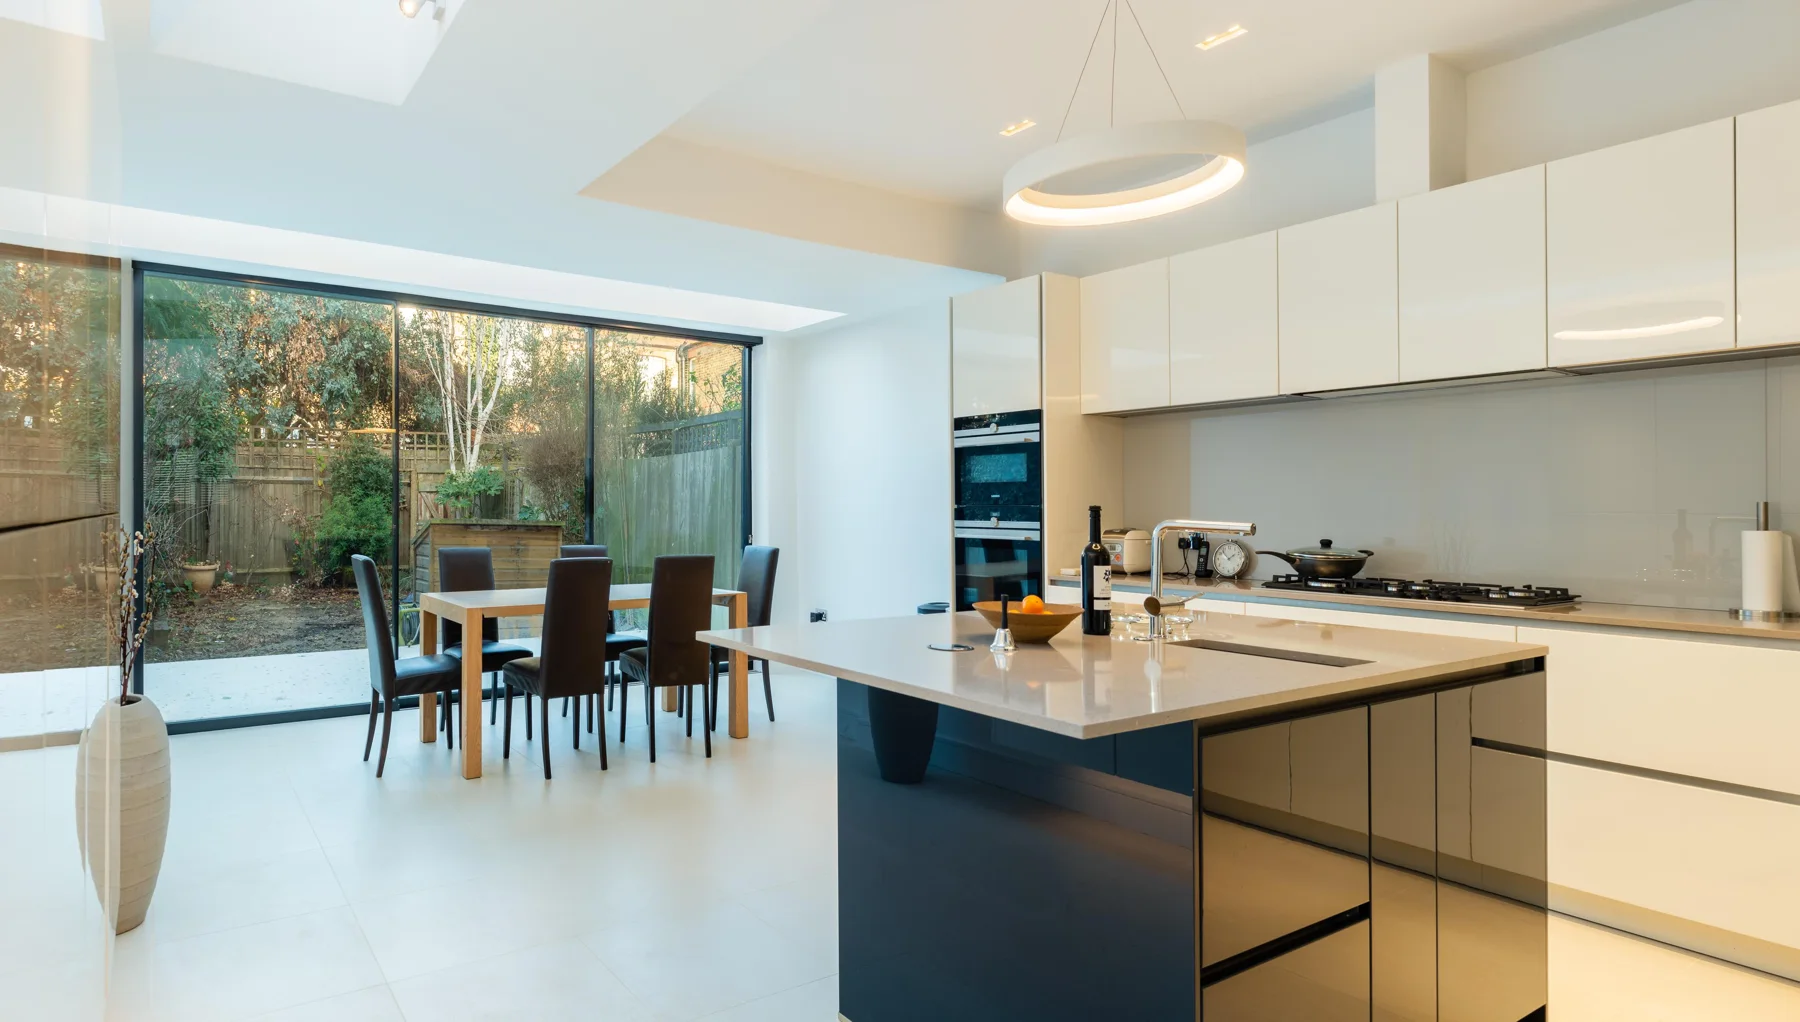
Light-filled DTR extension in Putney, with kitchen and dining space opening to the gardenPutney extension View project ↗
Architecture shaped around you.Established 2004London & the Home Counties

01 / Selected work

Different places.
Individual answers.

New homes, existing spaces and places to learn. Each project starts with its own possibilities.

02 / From possibility to place

Good ideas.
Made real.

Design begins with listening. Then testing, refining and working through the details that make a space work.
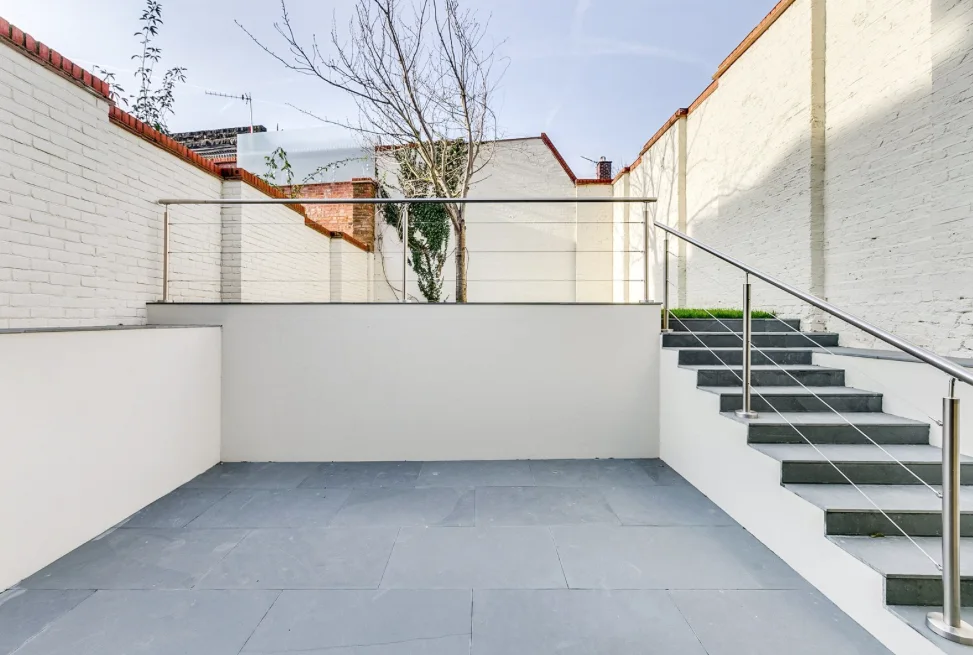
Completed sheltered courtyard and steps at a DTR Lower Putney home
From line to lived space
Lower Putney / A sheltered courtyard connects home and garden.Explore the original project ↗
01 / Understand

Start with your life.

Your needs, your site and your budget shape the brief. There is no predetermined house style.

02 / Develop

Explore the possibilities.

From sketch ideas to planning and technical design, each decision builds on the last.

03 / Deliver

Work through the detail.

Coordinate consultants, prepare tender information and support the work on site, as your project requires.

03 / How we can help

The right support.
At the right stage.

A full architectural service, or focused involvement where you need it. The scope is tailored to your project.

01

Homes & extensions

+

New homes, loft conversions, garden buildings and extensions. Explore how your home can work better for you. See the Putney extension ↗

02

Renovation & conservation

+

Apartment renovations, listed buildings, conservation areas and changes of use. A considered response to what is already there. Explore Stokenchurch ↗

03

Nurseries & learning

+

From overall space planning to bespoke play elements, with dedicated rooms and shared spaces designed around young children.

04

Planning through to site

+

Site inspection, sketch design, planning and building control applications, technical drawings, tender documentation and contract administration.
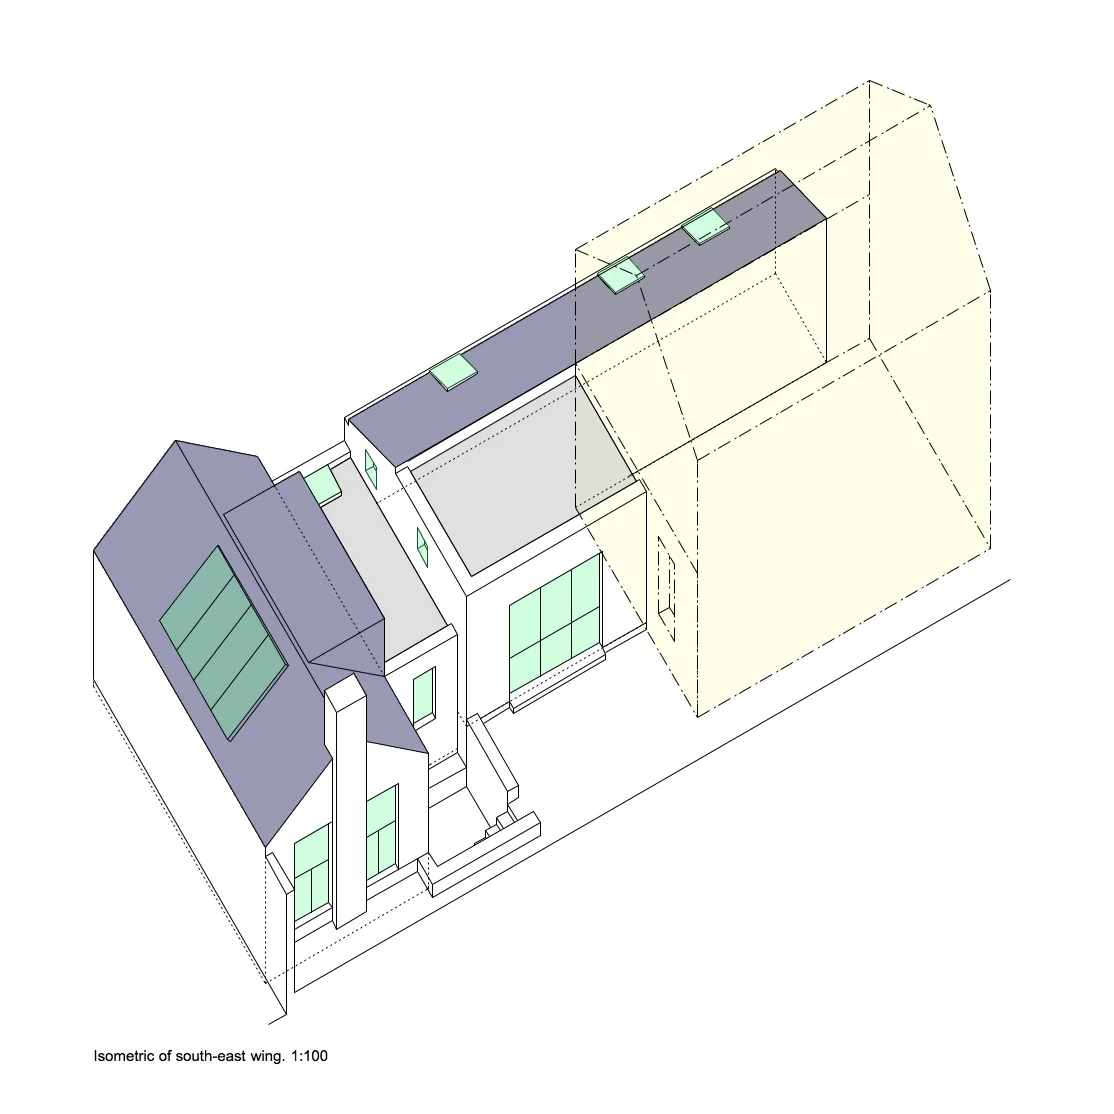
THE PLAN CHESTSTUDY / 01
An axonometric drawing published in DTR’s plan chestFrom the DTR plan chest / Axonometric study

04 / The practice

No house style.
Your way of living.

Established in 2004, DTR is an architectural practice working with private clients, developers and social landlords across London and the Home Counties.

A conservation-area apartment asks different questions from a nursery or a new home. DTR starts with the people, the building and the place, then works through the planning and technical detail.

More about DTR ↗

05 / Your next chapter

What could
your space
become?

Tell DTR what you have in mind. A first conversation is a good place to begin.

I’m thinking about…
Start a conversation ↗

Opens your email app with a draft. Nothing is sent by this website.

Or call 020 8789 2705Contact DTR on its official website ↗
DTR / Project story

Putney extension

An outdated conservatory became an insulated, light-filled extension. DTR developed the design through planning and Building Control, then coordinated the technical work with the structural engineer and kitchen designer.

The brief

Replace an outdated conservatory with a comfortable, light-filled extension.

Design response

Planning and Building Control, followed by technical coordination with the structural engineer and kitchen designer.

Read DTR’s original project ↗Discuss a similar project with DTR ↗
DTR / Project story

Lower Richmond Road

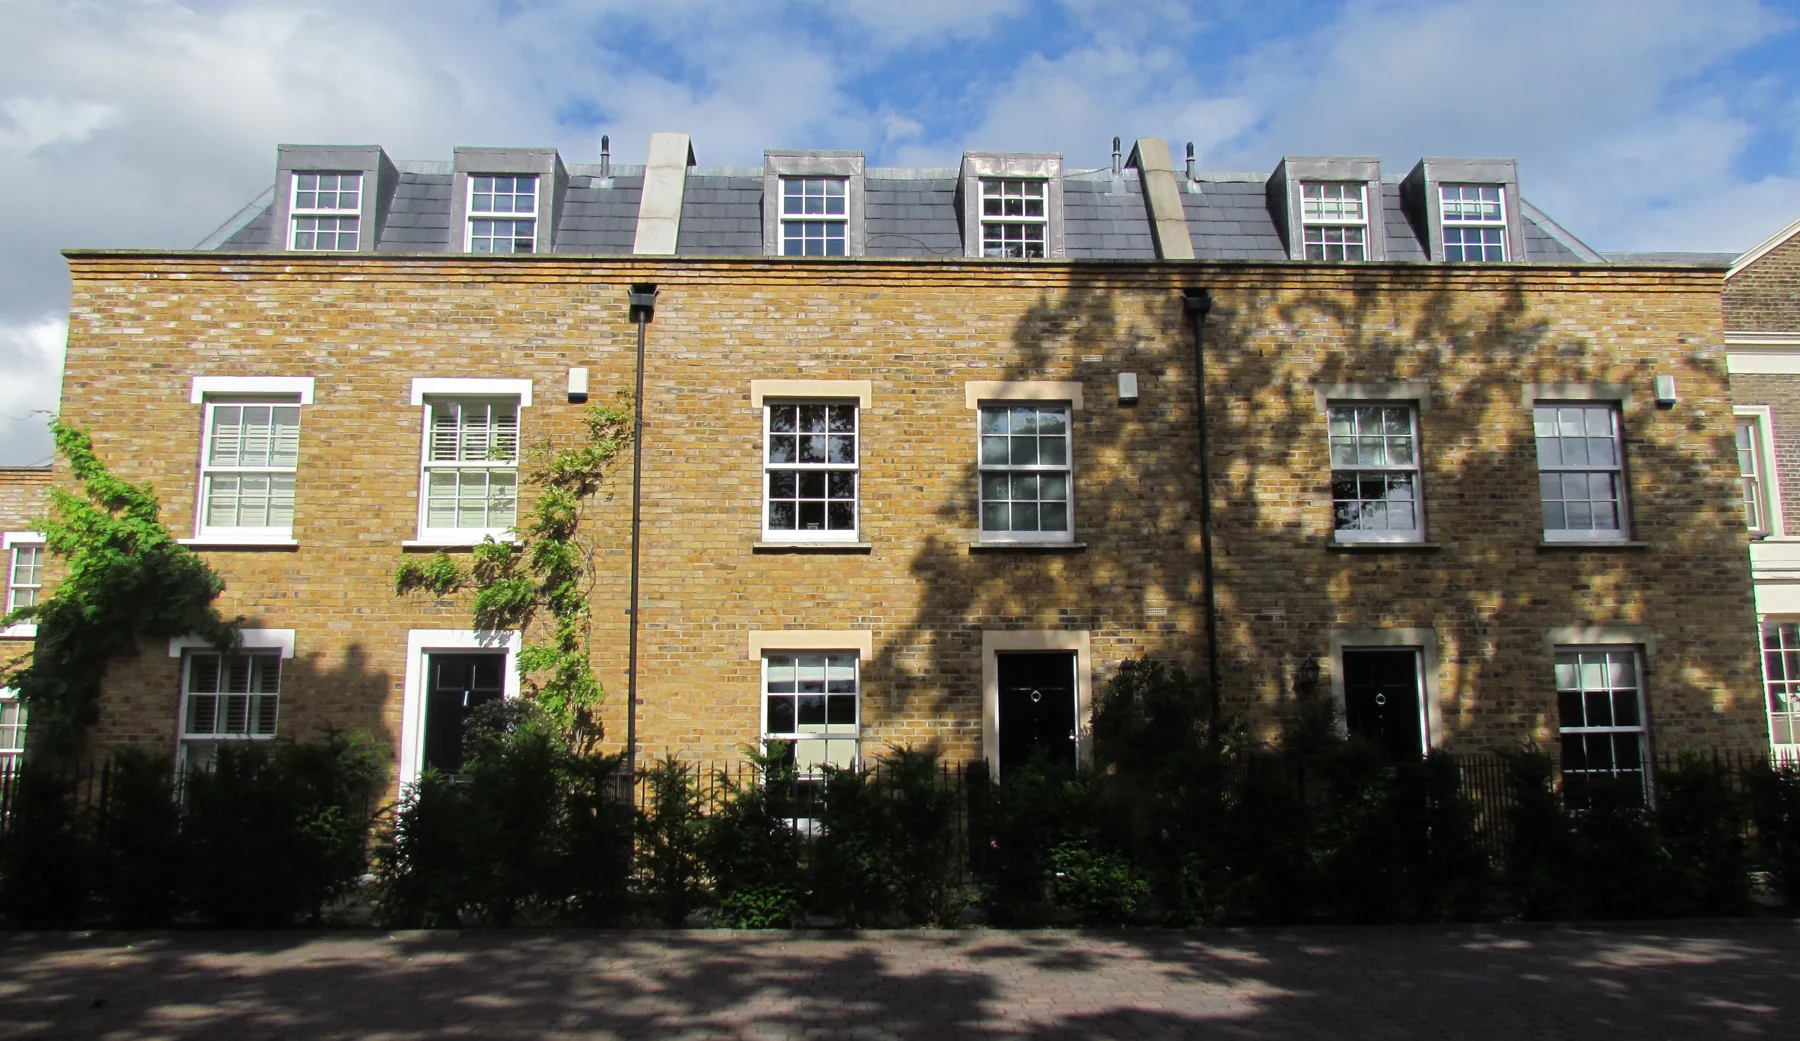
Six town houses sit alongside the refurbished former pub, with apartments and an art gallery. Traditional exterior materials meet contemporary interiors, with lightwells bringing daylight into the lower floors.

The brief

Bring new homes together with the refurbished former pub, apartments and gallery.

Design response

Traditional exterior materials, contemporary interiors and lightwells that bring daylight to the lower floors.

Read DTR’s original project ↗Discuss a similar project with DTR ↗
DTR / Project story

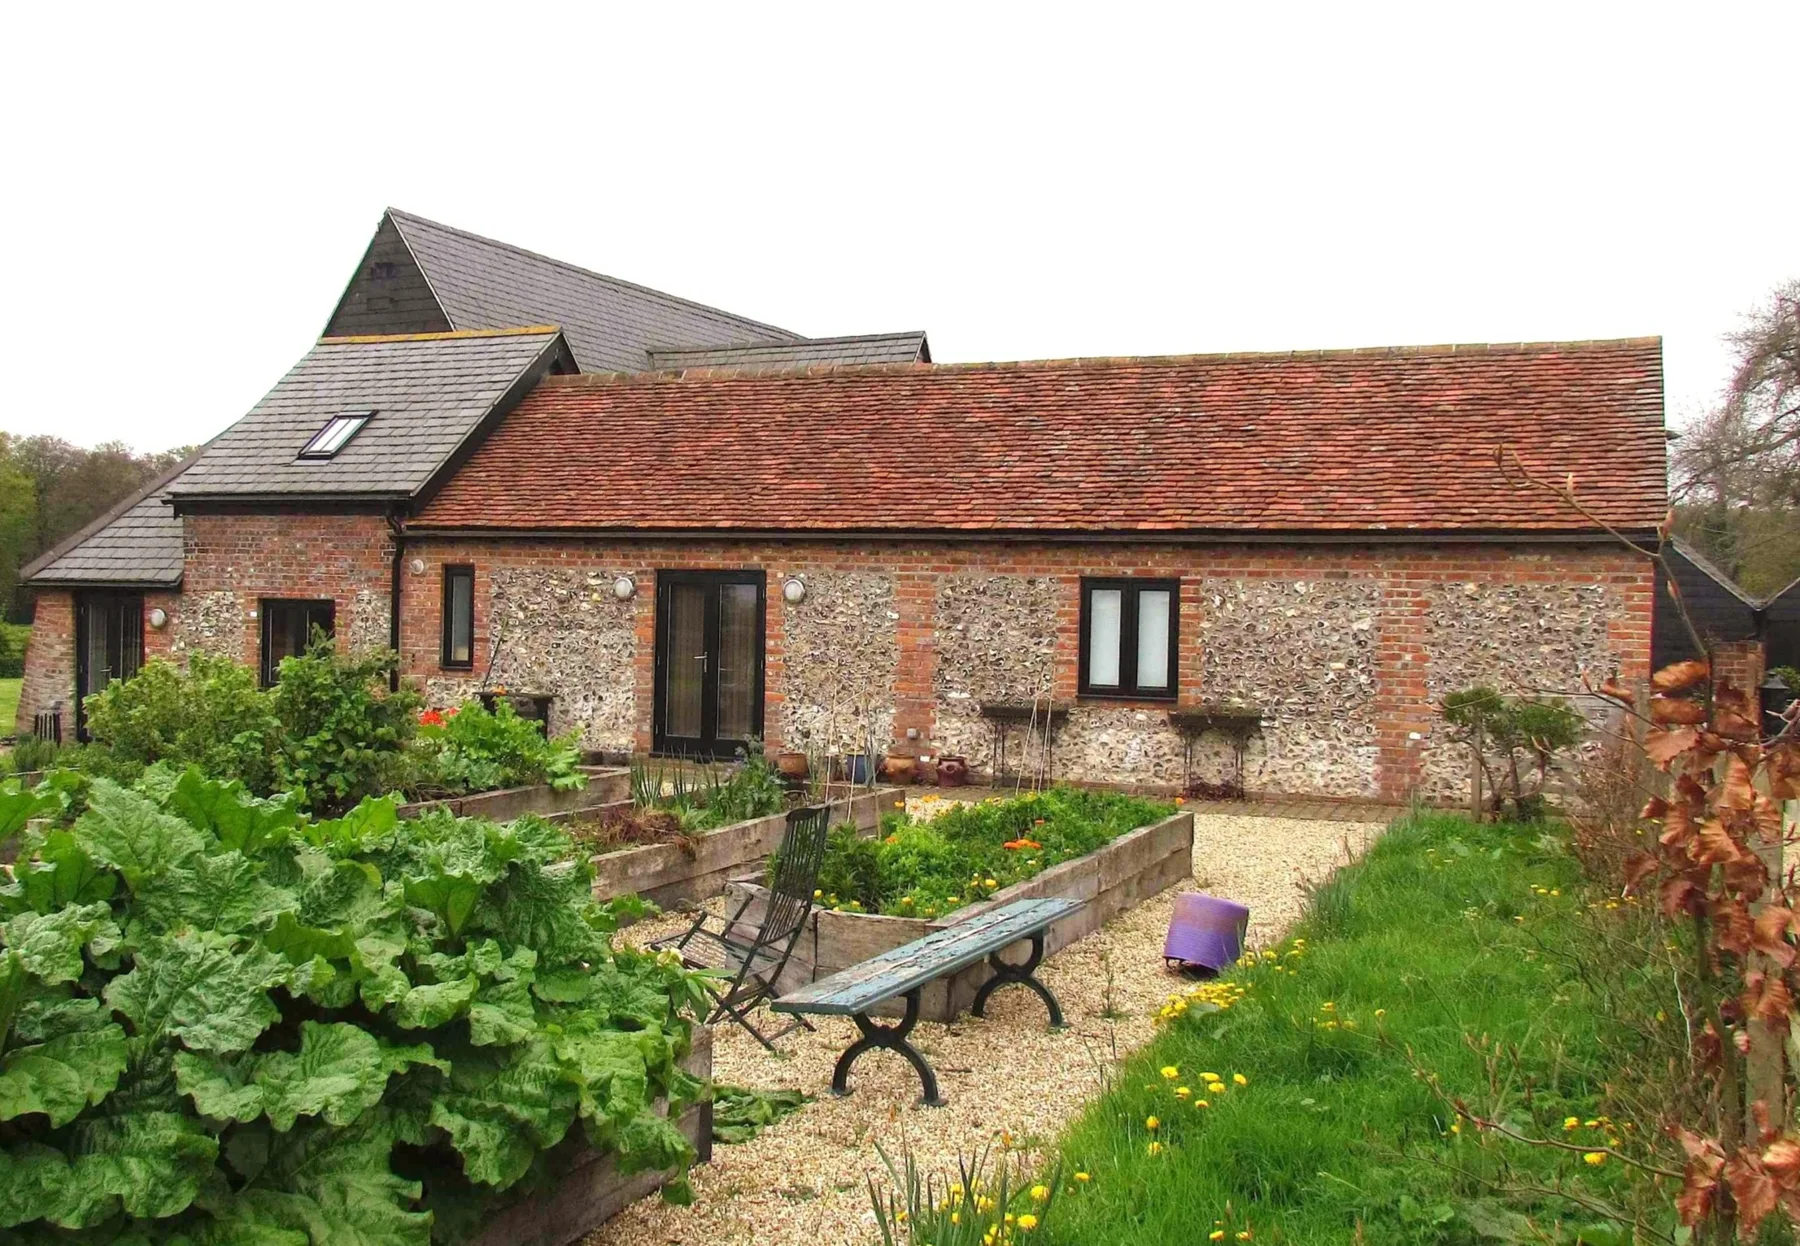
Stokenchurch

A dilapidated barn and rural buildings were reworked into two family homes in a conservation area within the green belt. The project brought together heritage advice, planning, technical design and coordination on site.

The brief

Give dilapidated rural buildings a new use as two family homes.

Design response

Work through heritage advice, planning and technical design within a conservation area in the green belt.

Read DTR’s original project ↗Discuss a similar project with DTR ↗
DTR / Project story

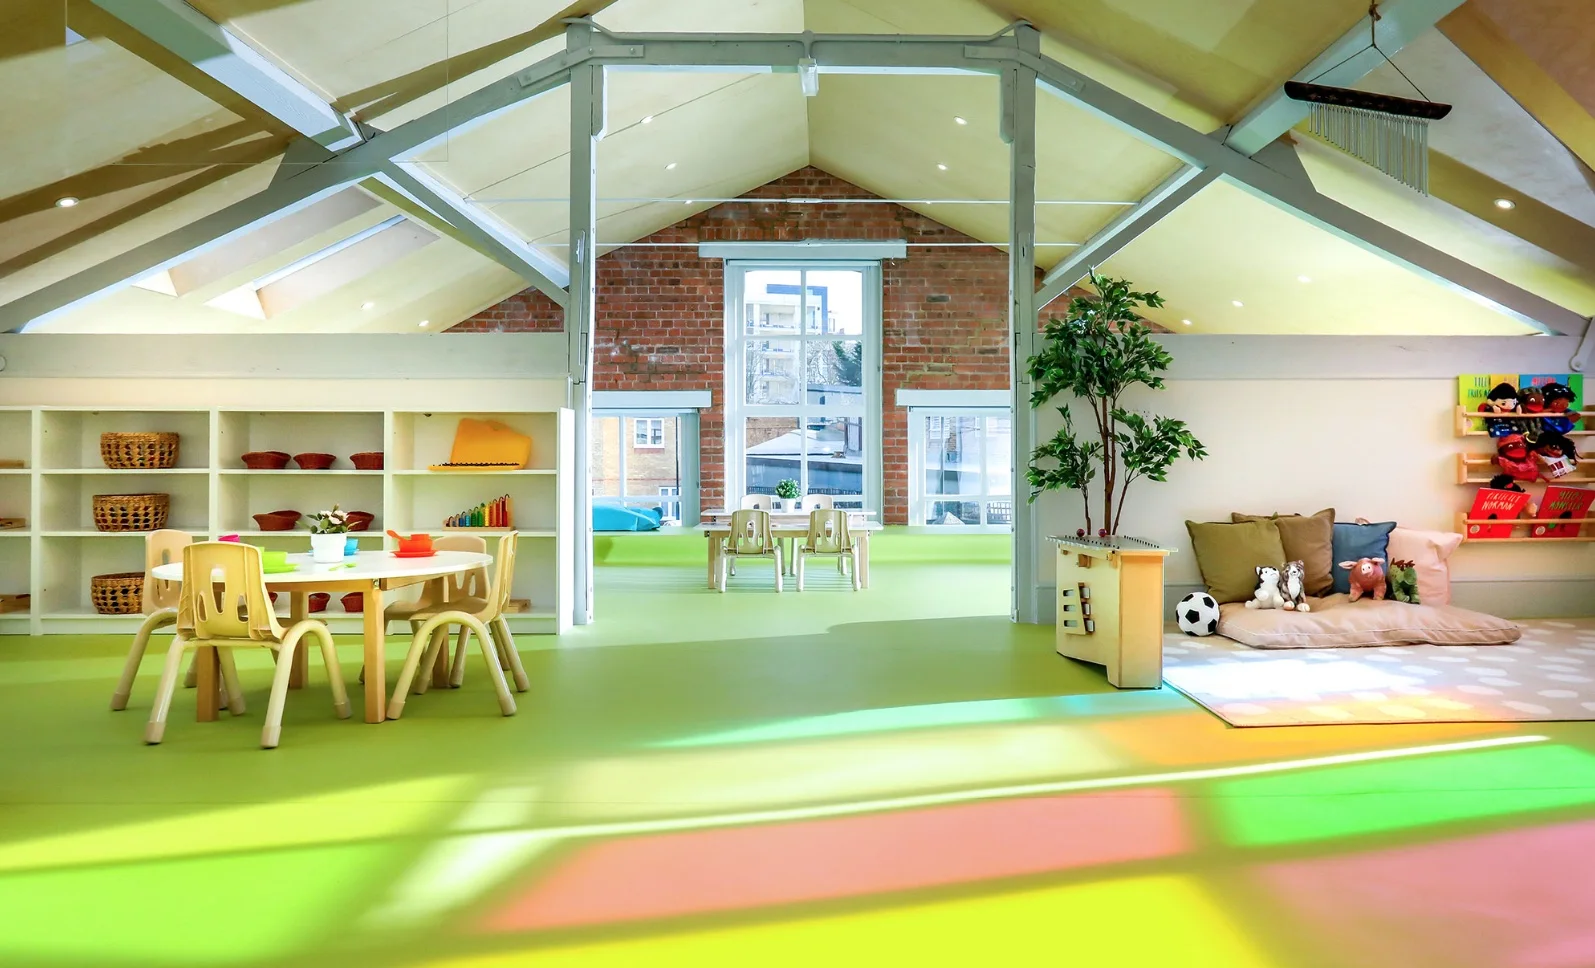
Nursery spaces

Dedicated age-group rooms, a communal village square and bespoke play elements support different ways to learn. DTR’s involvement ranges from early layouts to planning, Building Control and construction-stage support.

The brief

Create spaces suited to the different ways young children learn and play.

Design response

Age-group rooms, a communal village square and bespoke play elements, supported by planning and construction-stage involvement.

Read DTR’s original project ↗Discuss a similar project with DTR ↗
DTR / Project story

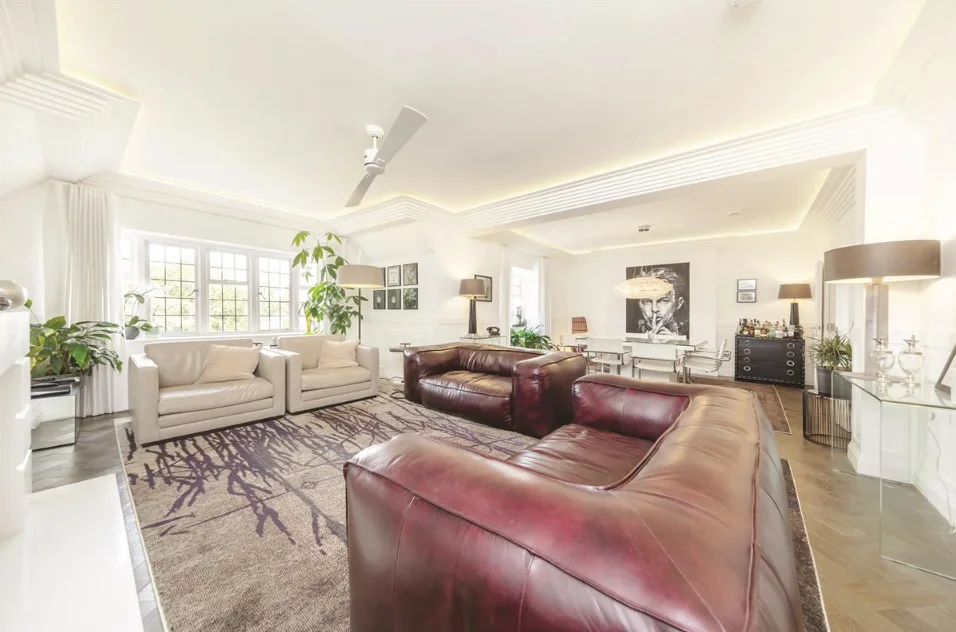
Putney Heath

A three-bedroom apartment in a 1930s mansion block was reconsidered around contemporary family life. The scope included layout design, open-plan living and the technical permissions needed for a conservation-area apartment.

The brief

Reconsider a three-bedroom apartment in a 1930s mansion block for contemporary family life.

Design response

Open-plan living and a revised layout, with the technical permissions required for a conservation-area apartment.

Read DTR’s original project ↗Discuss a similar project with DTR ↗